'%3e%3cpath%20d='M12.6183%2022.1572H15.5088V19.8448C15.5088%2014.1722%2019.8228%209.72806%2025.3365%209.72806C30.8501%209.72806%2035.1642%2014.1722%2035.1642%2019.8448V22.1572H38.0547V19.8448C38.0547%2016.3618%2036.7612%2013.1027%2034.4054%2010.6675C32.0208%208.1961%2028.7979%206.83756%2025.3365%206.83756C21.8679%206.83756%2018.6522%208.1961%2016.2675%2010.6675C13.9118%2013.1027%2012.6183%2016.3618%2012.6183%2019.8448V22.1572Z'%20fill='white'/%3e%3cpath%20d='M32.2739%2035.1646H36.6097C40.5913%2035.1646%2043.8359%2031.92%2043.8359%2027.9383C43.8359%2023.9566%2040.5913%2020.712%2036.6097%2020.712H32.2739V35.1646ZM36.6097%2023.6025C39.0016%2023.6025%2040.9454%2025.5464%2040.9454%2027.9383C40.9454%2030.3302%2039.0016%2032.274%2036.6097%2032.274H35.1644V23.6025H36.6097Z'%20fill='white'/%3e%3cpath%20d='M14.0641%2035.1646H18.3999V20.712H14.0641C10.0825%2020.712%206.83789%2023.9566%206.83789%2027.9383C6.83789%2031.92%2010.0825%2035.1646%2014.0641%2035.1646ZM15.5094%2032.274H14.0641C11.6723%2032.274%209.72839%2030.3302%209.72839%2027.9383C9.72839%2025.5464%2011.6723%2023.6025%2014.0641%2023.6025H15.5094V32.274Z'%20fill='white'/%3e%3cpath%20d='M25.6262%2043.8361C28.0181%2043.8361%2029.9619%2041.8922%2029.9619%2039.5003C29.9619%2037.1084%2028.0181%2035.1646%2025.6262%2035.1646C23.2343%2035.1646%2021.2904%2037.1084%2021.2904%2039.5003C21.2904%2041.8922%2023.2343%2043.8361%2025.6262%2043.8361ZM25.6262%2038.0551C26.421%2038.0551%2027.0714%2038.7054%2027.0714%2039.5003C27.0714%2040.2952%2026.421%2040.9456%2025.6262%2040.9456C24.8313%2040.9456%2024.1809%2040.2952%2024.1809%2039.5003C24.1809%2038.7054%2024.8313%2038.0551%2025.6262%2038.0551Z'%20fill='white'/%3e%3cpath%20d='M19.8448%2040.9457H22.7354V38.0552H19.8448C17.453%2038.0552%2015.5091%2036.1113%2015.5091%2033.7194H12.6186C12.6186%2037.7011%2015.8632%2040.9457%2019.8448%2040.9457Z'%20fill='white'/%3e%3c/g%3e%3c/svg%3e)


WEDDING, ORGANIZATION, EVENTS, MEETINGS
WE ARE ALWAYS HERE FOR YOU
Some moments go beyond the ordinary and deserve environments that reflect their true significance. From meetings to the most romantic “I do,” Acapulco Resort transforms every occasion into an unforgettable experience. Our versatile venues, exceptional service, and breathtaking Mediterranean backdrop provide the perfect canvas for creating events that leave lasting impressions well beyond their conclusion.
ACAPULCO CONVENTION CENTER
THE ADDRESS OF PRESTIGIOUS EVENTS
Where vision meets precision, and every event is elevated to excellence. Acapulco Convention Center, the largest and most advanced venue in Northern Cyprus, is designed to turn gatherings into remarkable experiences. Spanning 14,000 m², with 16 versatile halls and three expansive foyers, it’s the ideal setting for everything from global conferences to high-profile seminars and lavish corporate galas. Cutting-edge technology, seamless service, and a stunning backdrop ensure that every detail is flawless. Here, business and luxury come together to create events that inspire, impress, and leave a lasting impact.
MEETING
Premier
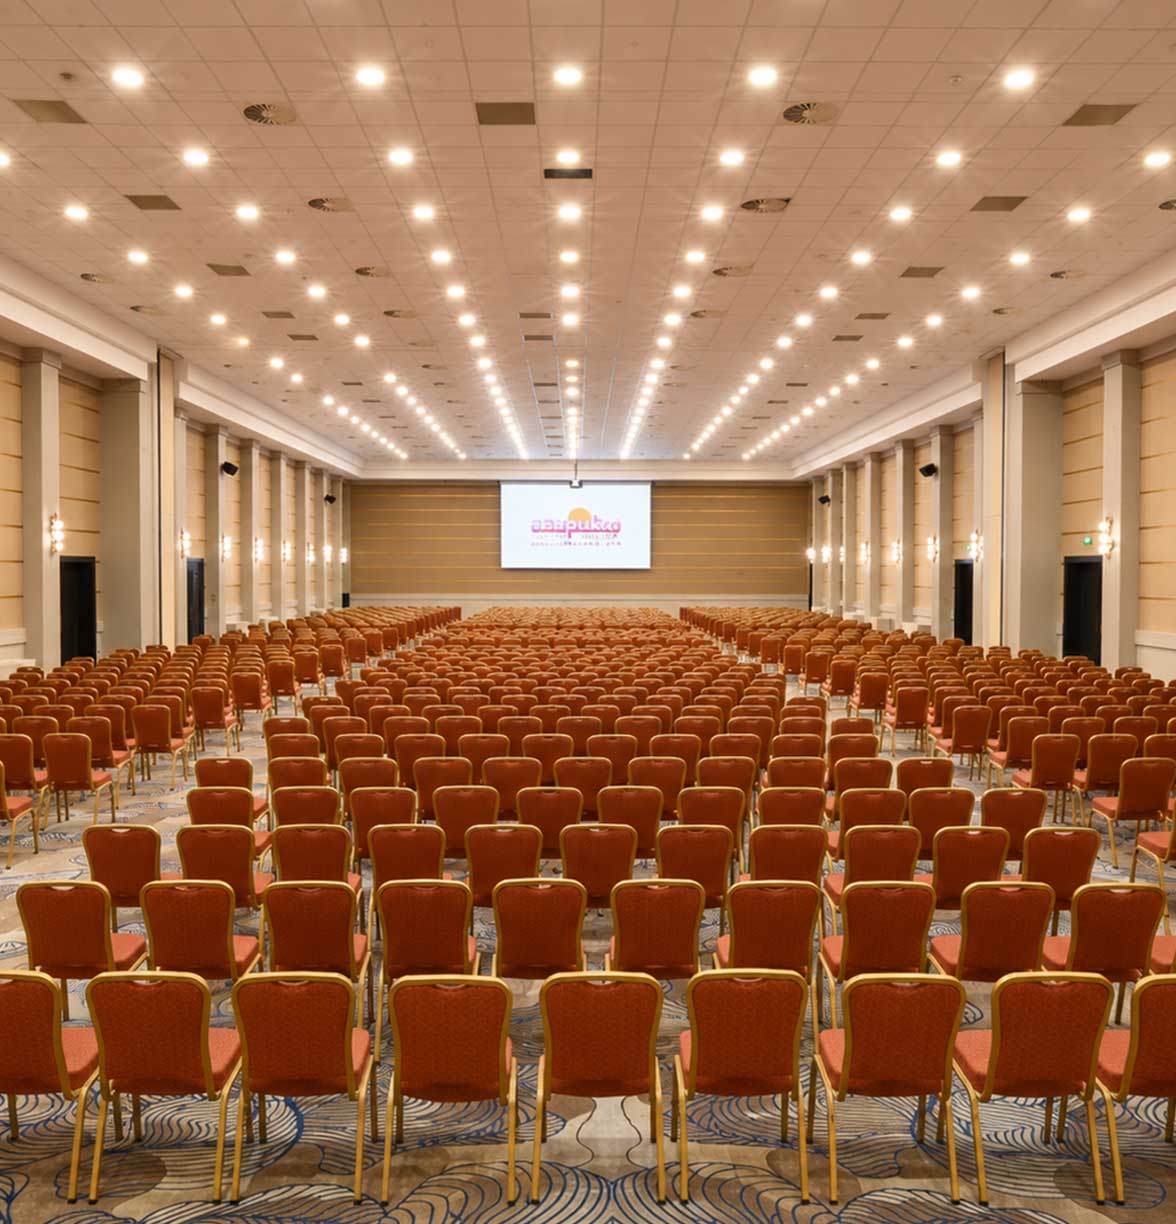
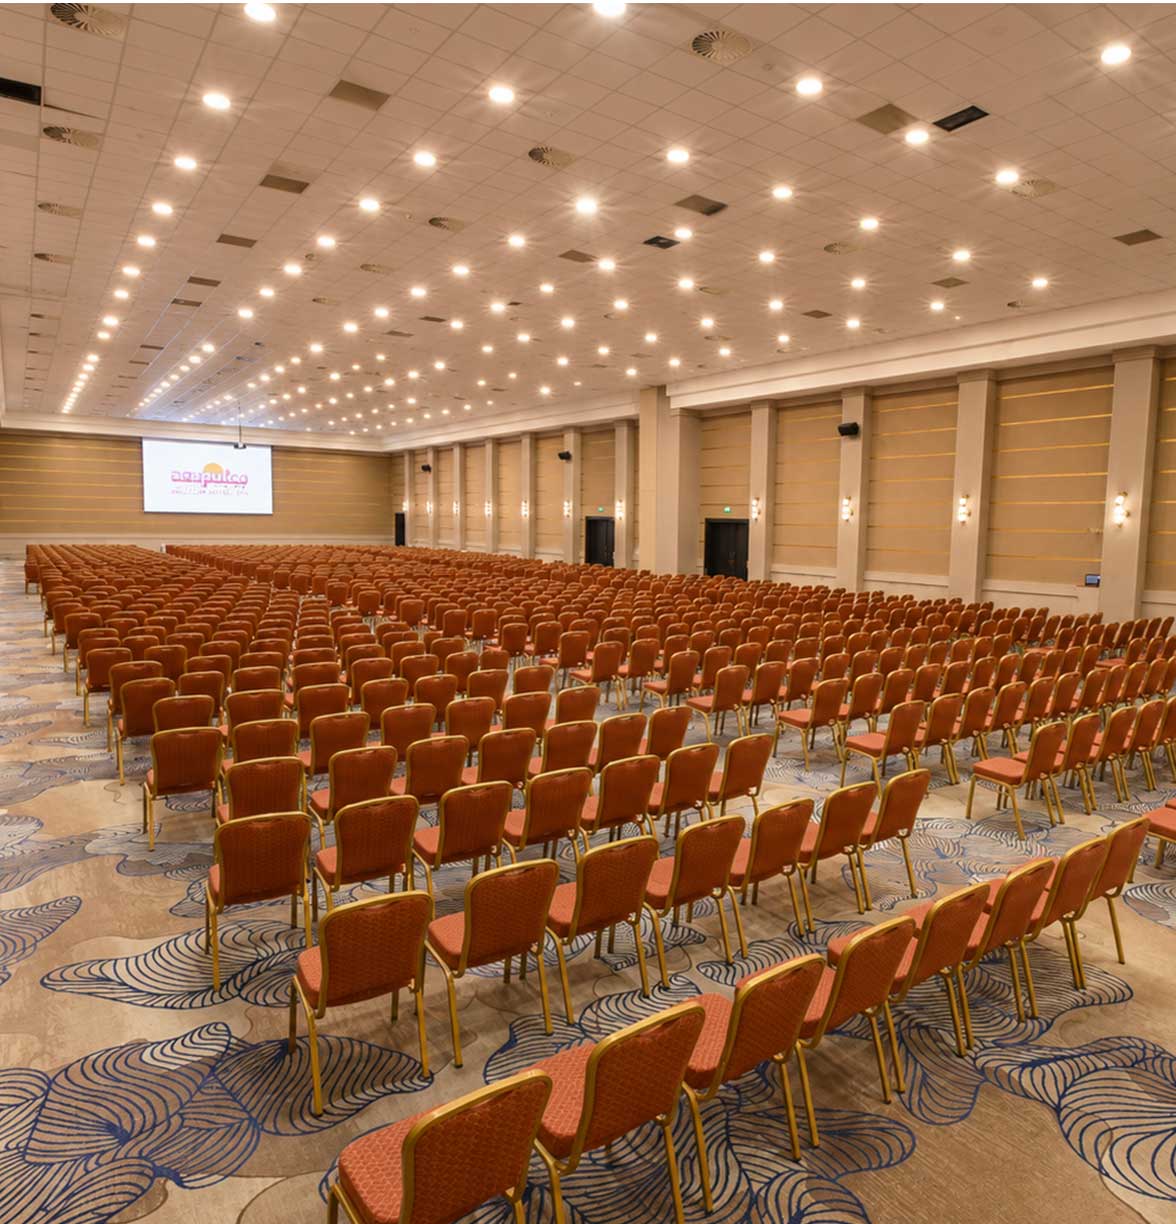
Premier conference rooms can be used individually or seamlessly combined to create a customized meeting space, making them ideal for grand gatherings and dynamic business needs.
Capacity & Technical Information:
| Hall | : Premier 1-2-3 | ||
| Area | : 1840 m2 | ||
| Height | : 7 m | ||
| Width | : 20 m | ||
| Length | : 92 m | ||
| Theatre | : 2300 pax | ||
| Classroom | : 1500 pax | ||
| Banquet | : 1650 pax | ||
| Hall | : Premier 1-2-3 | Area | : 1840 m2 |
| Height | : 7 m | Width | : 20 m |
| Length | : 92 m | Theatre | : 2300 pax |
| Classroom | : 1500 pax | Banquet | : 1650 pax |

MEETING
Panorama
Overlooking the endless blue of the Mediterranean, Panorama blends breathtaking views with a calm setting, designed for up to 1700 participants.
Capacity & Technical Information:
| Hall | : Panorama | ||
| Area | : 1700 m2 | ||
| Height | : 7.5 m | ||
| Width | : 21 m | ||
| Length | : 85 m | ||
| Theatre | : 1700 pax | ||
| Classroom | : 1000 pax | ||
| Banquet | : 1400 pax | ||
| Hall | : Panorama | Area | : 1700 m2 |
| Height | : 7.5 m | Width | : 21 m |
| Length | : 85 m | Theatre | : 1700 pax |
| Classroom | : 1000 pax | Banquet | : 1400 pax |
MEETINGS
Academia
A grand setting for large conferences and industry-defining discussions, Academia welcomes up to 750 guests in a space equipped with modern technology and a sophisticated layout. The spacious foyer is ideal for networking, breakouts, or post-event gatherings, ensuring a seamless event experience.
Capacity & Technical Information:
| Hall | : Academia | ||
| Area | : 840 m2 | ||
| Height | : 5.5 m | ||
| Width | : 20 m | ||
| Length | : 42 m | ||
| Theatre | : 750 pax | ||
| Classroom | : 450 pax | ||
| Banquet | : 450 pax | ||
| Hall | : Academia | Area | : 840 m2 |
| Height | : 5.5 m | Width | : 20 m |
| Length | : 42 m | Theatre | : 750 pax |
| Classroom | : 450 pax | Banquet | : 450 pax |
MEETING
Moqa
Designed for focused discussions and boardroom-style meetings, these stylish space offers a professional atmosphere for up to 140 participants.
Capacity & Technical Information:
| Hall | : Moqa | ||
| Area | : 129.6 m2 | ||
| Height | : 3.85 m | ||
| Width | : 8.1 m | ||
| Length | : 16 m | ||
| Theatre | : 140 pax | ||
| Classroom | : 80 pax | ||
| Hall | : Moqa | Area | : |
| Height | : | Width | : |
| Length | : | Theatre | : |
| Classroom | : |
Meeting
Workshop
From corporate meetings to training programs, this elegant venue accommodates a variety of events, offering a comfortable and professional setting for up to 100 guests.
Capacity & Technical Specifications:
| Hall | : Workshop | ||
| Area | : 104 m² | ||
| Ceiling Height | : 4.4 m | ||
| Width | : 6.5 m | ||
| Length | : 16 m | ||
| Theatre Style | : 100 pax | ||
| Classroom Style | : 50 pax | ||
| Hall | : Workshop | Area | : 104 m² |
| Ceiling Height | : 4.4 m | Width | : 6.5 m |
| Length | : 16 m | Theatre Style | : 100 pax |
| Classroom Style | : 50 pax |

LET'S PLAN YOUR MEETING
TECHNICAL EQUIPMENT

PRODUCTION


'%3e%3cg%20id='g2313'%3e%3cg%20id='g2315'%3e%3cg%20id='Group'%3e%3cg%20id='Clip%20path%20group'%3e%3cmask%20id='mask0_24_517'%20style='mask-type:luminance'%20maskUnits='userSpaceOnUse'%20x='-6'%20y='-6'%20width='43'%20height='43'%3e%3cg%20id='SVGID_00000023269027813047561150000013127323986429482664_'%3e%3cpath%20id='Vector'%20d='M-5.16893%2036.1631H36.1644V-5.17025H-5.16893V36.1631Z'%20fill='white'/%3e%3c/g%3e%3c/mask%3e%3cg%20mask='url(%23mask0_24_517)'%3e%3cg%20id='g2317'%3e%3cg%20id='g2323'%3e%3cpath%20id='Vector_2'%20d='M4.84504%2012.8354H7.26679V10.898C7.26679%206.14535%2010.8813%202.4219%2015.5008%202.4219C20.1203%202.4219%2023.7347%206.14535%2023.7347%2010.898V12.8354H26.1565V10.898C26.1565%207.97983%2025.0728%205.2493%2023.099%203.20897C21.1011%201.13836%2018.4008%200.000139236%2015.5008%200.000139236C12.5947%200.000139236%209.90045%201.13836%207.90251%203.20897C5.92877%205.2493%204.84504%207.97983%204.84504%2010.898V12.8354Z'%20fill='black'/%3e%3c/g%3e%3cg%20id='g2327'%3e%3cpath%20id='Vector_3'%20d='M21.313%2023.7334H24.9456C28.2816%2023.7334%2031%2021.015%2031%2017.679C31%2014.343%2028.2816%2011.6246%2024.9456%2011.6246H21.313V23.7334ZM24.9456%2014.0464C26.9496%2014.0464%2028.5782%2015.675%2028.5782%2017.679C28.5782%2019.683%2026.9496%2021.3116%2024.9456%2021.3116H23.7347V14.0464H24.9456Z'%20fill='black'/%3e%3c/g%3e%3cg%20id='g2331'%3e%3cpath%20id='Vector_4'%20d='M6.0559%2023.7334H9.68854V11.6246H6.0559C2.71993%2011.6246%200.00151157%2014.343%200.00151157%2017.679C0.00151157%2021.015%202.71993%2023.7334%206.0559%2023.7334ZM7.26678%2021.3116H6.0559C4.0519%2021.3116%202.42327%2019.683%202.42327%2017.679C2.42327%2015.675%204.0519%2014.0464%206.0559%2014.0464H7.26678V21.3116Z'%20fill='black'/%3e%3c/g%3e%3cg%20id='g2335'%3e%3cpath%20id='Vector_5'%20d='M15.7429%2030.9985C17.7469%2030.9985%2019.3756%2029.3699%2019.3756%2027.3659C19.3756%2025.3619%2017.7469%2023.7333%2015.7429%2023.7333C13.7389%2023.7333%2012.1103%2025.3619%2012.1103%2027.3659C12.1103%2029.3699%2013.7389%2030.9985%2015.7429%2030.9985ZM15.7429%2026.155C16.4089%2026.155%2016.9538%2026.6999%2016.9538%2027.3659C16.9538%2028.0319%2016.4089%2028.5768%2015.7429%2028.5768C15.077%2028.5768%2014.5321%2028.0319%2014.5321%2027.3659C14.5321%2026.6999%2015.077%2026.155%2015.7429%2026.155Z'%20fill='black'/%3e%3c/g%3e%3cg%20id='g2339'%3e%3cpath%20id='Vector_6'%20d='M10.8994%2028.5767H13.3212V26.1549H10.8994C8.89542%2026.1549%207.26679%2024.5263%207.26679%2022.5223H4.84503C4.84503%2025.8582%207.56346%2028.5767%2010.8994%2028.5767Z'%20fill='black'/%3e%3c/g%3e%3c/g%3e%3c/g%3e%3c/g%3e%3c/g%3e%3c/g%3e%3c/g%3e%3c/g%3e%3cdefs%3e%3cclipPath%20id='clip0_24_517'%3e%3crect%20width='31'%20height='31'%20fill='white'%20transform='matrix(-1%200%200%201%2031%200)'/%3e%3c/clipPath%3e%3c/defs%3e%3c/svg%3e)
